Residential Air Duct Installation in Readington, NJ: What Shapes the Investment and How to Plan Smart
When homeowners in Readington, New Jersey consider a new or replacement duct system, they are really planning an investment in comfort, efficiency, and indoor air quality. Understanding what drives that investment can help you choose the right scope and timeline for your project without surprises. In this guide, you will learn how home layout, material selection, airflow design, and code compliance influence your plan, as well as what to expect during installation and after. If you are beginning research and want a trusted local resource, explore professional air duct installation options that serve Readington neighborhoods and surrounding communities.
Readington’s four-season climate places demands on heating and cooling systems that move a lot of air throughout the year. Ducts are the highways of your HVAC system, and their design and build quality will determine how comfortably and efficiently your home performs. The right choices today will pay off for years through even room temperatures, quieter operation, and cleaner air.
Key Factors That Shape a Residential Duct Project
Every home has unique conditions, and the following elements most often determine the scope and complexity of a residential duct project:
- Home size and layout: Square footage, number of levels, and the presence of additions or finished basements affect the number of runs, branches, and returns required.
- Existing infrastructure: Whether you are replacing old ducts in place, retrofitting a home without central ductwork, or expanding for a renovation will influence labor, materials, and access needs.
- System type and performance goals: Single-stage, two-stage, or variable-speed air handlers, as well as zoning, filtration, and ventilation preferences, shape duct sizing and layout.
- Insulation and location: Ducts routed through attics, crawl spaces, or garages must be insulated and sealed to maintain performance and prevent condensation or heat loss.
- Airflow balance and returns: Adequate return air pathways prevent pressure imbalances, noisy operation, and hot-cold spots.
- Code requirements and permits: Compliance with New Jersey residential codes, manufacturer specifications, and mechanical standards is essential for safety and system longevity.
Duct Design Principles That Deliver Comfort
Design is where comfort is made. A thoughtfully engineered layout ensures each room receives sufficient supply air and an appropriate path for return air. Professionals calculate required airflow in cubic feet per minute (CFM), then size trunks and branches accordingly. Careful design helps you avoid chronic issues like whistling registers, overworked equipment, and stuffy rooms.
- Straight, smooth runs: Every turn creates friction and reduces airflow. Where turns are necessary, long-radius elbows maintain smoother flow.
- Right-sized trunks and branches: Ducts that are too small restrict airflow; ducts that are too large can reduce velocity and mixing, leading to stratification. Proper Manual D or equivalent methods guide sizing.
- Balanced returns: Central and room-by-room returns improve pressure balance, reduce door slamming, and stabilize temperatures.
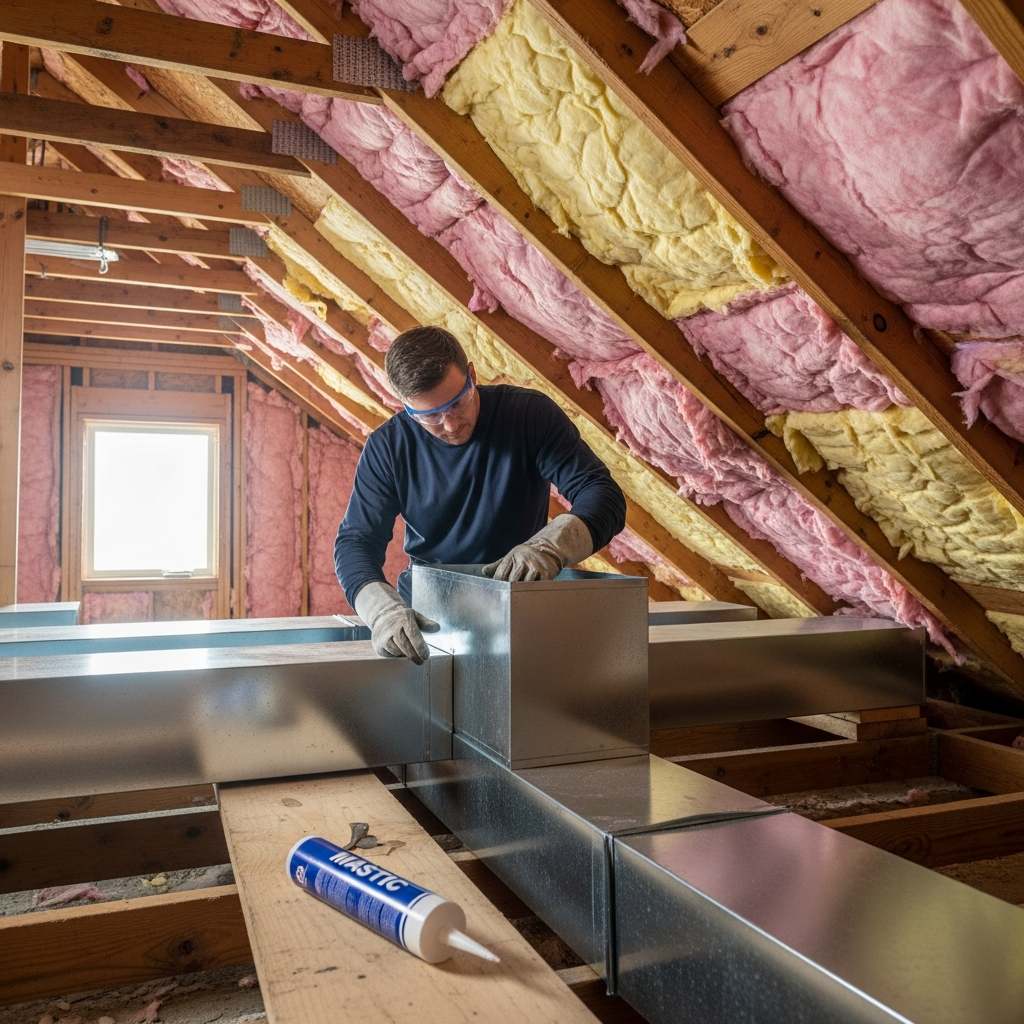
- Sealing and leakage control: Mechanical fasteners plus mastic sealant or approved tape keep ducts airtight, preserving system efficiency and reducing dust infiltration.
Material Choices: Sheet Metal, Fiberglass, and Flex
Material selection influences durability, sound characteristics, and installation approach. Common options include:
- Galvanized sheet metal: Durable, smooth interiors, easy to clean, and excellent for main trunks and long runs. Requires precise fabrication and sealing.
- Insulated rigid ductboard: Provides built-in thermal and acoustic insulation, commonly used for plenums or certain trunks. Must be carefully sealed to prevent fiber shedding.
- Flexible duct: Useful for short final connections to registers when installed taut and supported. Best practice limits length and number of bends to maintain performance.
In many Readington homes, a hybrid approach delivers the best balance of performance and practicality: sheet metal trunks, limited well-installed flex branches, and well-insulated plenums.
Insulation, Air Sealing, and Condensation Control
Even a beautifully designed system will underperform if it leaks or loses heat. Proper sealing and insulation are nonnegotiable, particularly for ducts in unconditioned spaces. Look for:
- Mastic or UL-181 listed tapes at all joints and seams.
- Appropriate insulation R-values for attics or crawl spaces to reduce thermal losses and protect against condensation on cooling lines.
- Vapor barriers positioned correctly to prevent moisture problems.
Load Calculations and Room-by-Room Airflow
Room sizes, window exposures, insulation levels, and infiltration rates all impact how much air each space needs. Professional installers use recognized methods to calculate heating and cooling loads and translate those into CFM targets per room. These targets then drive duct sizing, grille selection, and damper placement.
Installation Workflow in a Typical Readington Home
While each project is unique, the general sequence follows predictable steps:
- Assessment and planning: Document existing equipment, available pathways, structural constraints, and homeowner comfort goals.
- Design and layout: Determine trunk and branch routes, register locations, return placements, and insulation requirements.
- Fabrication and staging: Prefabricate sheet metal components, plenums, and transitions to streamline onsite work.
- Rough-in installation: Mount air handler connections, hang or platform trunk lines, run branches with correct support spacing and minimal bends.
- Sealing and insulating: Apply mastic or tape comprehensively and install insulation with secure vapor barriers.
- Balancing and testing: Verify static pressure, airflow at registers, and overall system performance; adjust dampers to meet room targets.
- Commissioning and homeowner orientation: Demonstrate filter access, register operation, and maintenance routines.
During the design and rough-in phases, homeowners often compare layout alternatives to optimize access, appearance, and performance. If you want to see how a pro would route and balance your system, consult local teams offering air duct installation supported by formal load calculations and airflow testing.
Readington Home Styles and What They Mean for Duct Routing
From split-levels and colonials to ranches and newly finished basements, Readington homes present varied pathways for ducts:
- Basement trunks with first-floor branches: Common in older homes; returns may be centralized with added jump ducts for bedrooms.
- Attic distribution for second floors: Requires careful insulation and air sealing to control heat gain and prevent condensation.
- Crawl-space routes: Demands moisture management, sealed ducts, and pest-resistant materials.
- Additions and sunrooms: Often benefit from dedicated branches or small zones for precise temperature control.
Comfort, Efficiency, and Indoor Air Quality Benefits
Well-executed ductwork elevates everyday living. Benefits include:
- Even temperatures across floors and rooms, reducing hot or cold spots.
- Quieter operation due to proper sizing and fewer abrupt transitions.
- Lower fan workload, which can help your system operate more efficiently.
- Cleaner air with better filtration compatibility and reduced infiltration from attics or crawl spaces.
- Improved humidity control when ducts are sealed and balanced.
Common Pitfalls to Avoid
Watch out for shortcuts that compromise performance:
- Excessive flex duct length or kinks that choke airflow.
- Undersized returns that create pressure imbalances and noise.
- Poor sealing at plenums and takeoffs leading to leakage and dust.
- Registers located behind furniture or drapes, blocking air delivery.
- Omitting insulation on ducts in unconditioned spaces.
Questions to Ask Your Installer
Use these prompts to vet prospective contractors and align expectations:
- What method will you use for load calculations and duct sizing?
- How will you verify airflow and static pressure after installation?
- Which materials will you use for trunks, branches, and returns, and why?
- What is the plan for sealing, insulating, and supporting ducts in attics or crawl spaces?
- Will you provide a balancing report or register-by-register targets?
- How will you protect finished spaces during installation and handle clean-up?
Timeline and Home Preparation
Most residential projects follow a predictable timeline once design is approved. Homeowners can help streamline the process by clearing access paths, identifying furniture to be protected or moved, and coordinating with other renovation activities. Expect periods of noise during cutting and fastening, as well as temporary temperature swings when equipment is powered down for tie-ins.
Maintenance After Installation
Protect your investment with simple ongoing steps:
- Change filters on schedule and use the proper size and MERV rating for your system.
- Keep registers and returns free of obstructions.
- Have your system inspected periodically to check duct supports, insulation integrity, and damper positions.
- Address any new comfort issues early; minor adjustments can often rebalance airflow effectively.
How Professional Balancing Maximizes Results
Airflow balancing is the fine-tuning that turns a good installation into a great one. By measuring supply CFM at each register and adjusting dampers, pros ensure rooms perform as designed. This is particularly valuable in multi-level homes and spaces with big windows or vaulted ceilings.
Why Local Expertise Matters in Readington
Local teams bring experience with Readington’s building styles, insulation norms, and seasonal conditions. That familiarity leads to smarter routing decisions, better moisture control in attics and crawl spaces, and smoother inspections. When comparing providers, look for documented design steps, quality materials, and a clear commissioning process. In the middle of your planning, it can help to review a sample design from a provider known for precise air duct installation work so you can visualize options before any cutting begins.
FAQ
Below are answers to common homeowner questions in Readington about residential ductwork and installation.
- How long does residential duct installation typically take? Project timelines vary with scope and access, but many single-family homes can be completed within several working days once materials are staged and the design is finalized.
- Will installation be loud or disruptive? Expect intermittent noise from cutting and fastening. Reputable crews protect floors, isolate work areas, and clean daily to minimize disruption.
- Do I need new ducts if I am replacing my HVAC equipment? Not always. A professional evaluation can confirm whether your existing ducts are appropriately sized, sealed, and configured for the new air handler’s airflow.
- What materials are best for my home? Many projects use sheet metal for trunks and limited, well-supported flex for short branches. The right mix depends on layout and performance goals.
- Can I add more return air? Often yes. Additional returns, jump ducts, or undercut doors can help balance pressure and improve comfort.
- How is airflow verified? Technicians measure static pressure and register CFM, then adjust dampers to meet targets. Some provide a balancing report you can keep for reference.
- Is duct insulation necessary? Absolutely, for runs in attics, crawl spaces, or garages. Insulation reduces heat transfer and protects against condensation in cooling season.
- What signs indicate I may need new ducts? Persistent hot or cold rooms, noisy airflow, visible duct damage, poor sealing, or excessive dust may warrant an evaluation.
- Can ducts improve indoor air quality? Yes. Airtight ducts, proper filtration, and balanced returns can reduce dust infiltration and improve distribution of filtered air.
Get Started in Readington
If your goal is quieter rooms, steadier temperatures, and a healthier indoor environment, the pathway begins with a thoughtful design and a careful installation. Connect with a skilled local team for air duct installation that is tailored to your home’s layout, grounded in load calculations, and verified through balancing and testing. Begin planning today so your home is ready for the next heating or cooling season, and enjoy the comfort dividends for years to come.
