Commercial Air Duct Installation Services in Readington, NJ: Building Comfort, Compliance, and Performance
Every business space in Readington—from retail storefronts and offices to warehouses and light manufacturing—depends on well-designed ductwork to deliver clean, comfortable air and stable temperatures for employees and customers. A commercial project carries higher stakes because airflow must serve larger zones, longer operating hours, and stricter requirements for ventilation and filtration. If you are preparing a new build-out or retrofit, partnering with specialists in air duct installation is the foundation for reliable performance and easier inspections.
Commercial systems must manage diverse loads, address occupancy variations, and meet codes that go beyond residential standards. Good design anticipates these needs through accurate airflow calculations, robust materials, and verifiable testing so the duct network can scale with business growth and seasonal demand.
What Sets Commercial Ductwork Apart
While the goals—comfort, efficiency, and air quality—are shared with residential projects, the means of achieving them differ in a commercial setting:
- Higher airflow and longer runs: Larger spaces require larger trunks and fans, with careful attention to static pressure and velocity limits.
- Zoning complexity: Conference rooms, open offices, server closets, and back-of-house areas each have unique ventilation needs.
- Ventilation and filtration: Minimum outdoor air and filtration efficacy are critical for occupant well-being and code compliance.
- Accessibility and serviceability: Ceiling plenums, rooftop equipment, and mechanical rooms must be designed for safe maintenance access.
- Acoustics: Noise control matters in offices, classrooms, and customer-facing spaces; duct liners, silencers, and diffuser choices help maintain quiet.
Design and Engineering Fundamentals
A commercial duct design typically starts with load calculations that consider occupancy, equipment heat gains, envelope performance, and ventilation requirements. From there, engineers establish airflow setpoints and lay out duct routes, selecting materials and fittings to minimize friction and noise.
- Trunk and branch sizing: Proper diameters maintain target velocities and reduce fan energy.
- Turn radii and transitions: Long-radius elbows and gradual transitions lower turbulence and system resistance.
- Balancing dampers and VAV boxes: Facilitate zone-level control as occupancy and internal loads change throughout the day.
- Return air strategy: Centralized, distributed, or ceiling plenum returns must maintain pressure balance and support quiet operation.
Materials and Construction Methods
Commercial installations favor durable, serviceable materials:
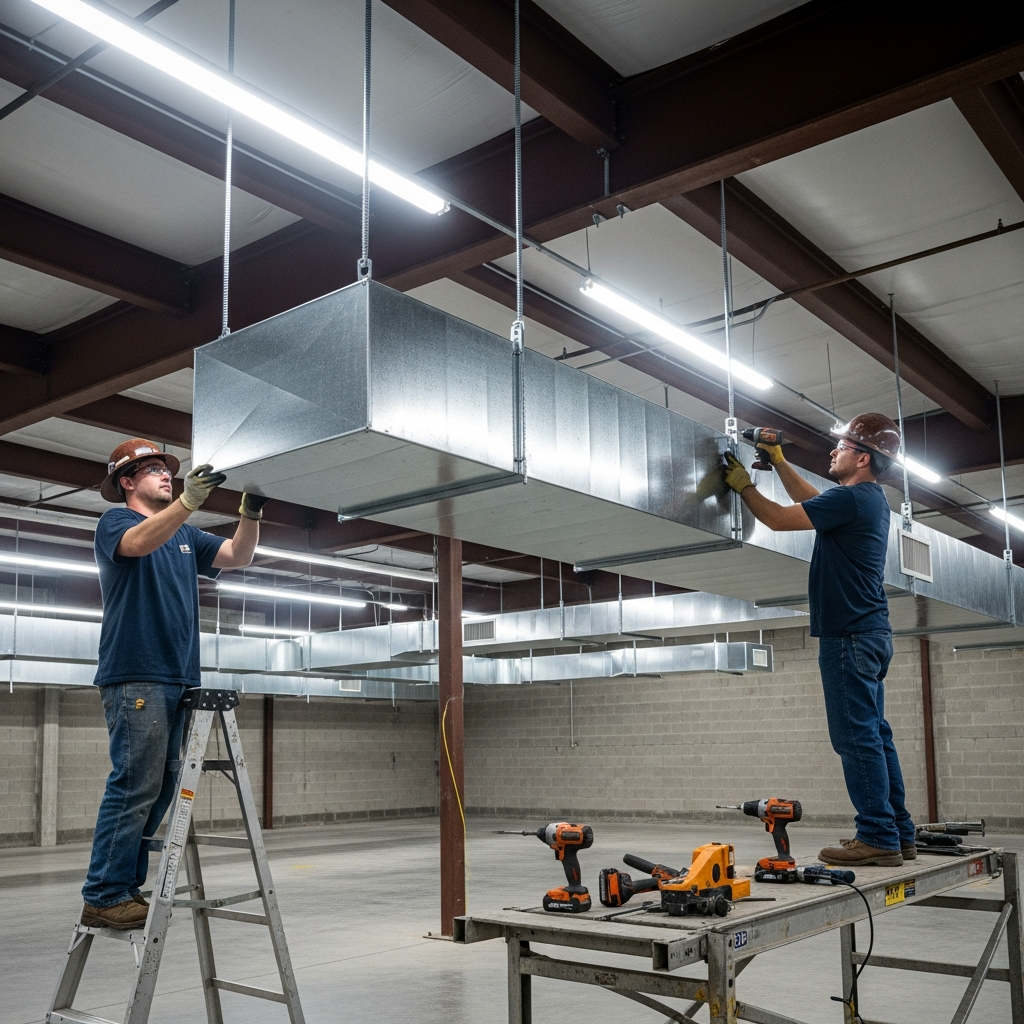
- Galvanized sheet metal: The standard for longevity and clean interiors, ideal for trunks and risers.
- Lined duct or duct silencers: Manage sound for conference rooms and quiet zones without sacrificing airflow.
- Insulation strategies: External wraps or internal liners where appropriate, with vapor barrier continuity to mitigate condensation.
- Hangers and supports: Proper spacing, vibration isolation, and seismic considerations where applicable.
Rooftop and Mechanical Room Considerations
Many Readington commercial buildings route supply and return air to rooftop units (RTUs) or packaged units. Planning safe roof penetrations, curbs, and weatherproofing is essential. Mechanical rooms must allow code-compliant clearances, filter access, and safe maintenance paths.
Controls, Sensors, and Balancing
Controls translate duct design into day-to-day performance. Zoned systems may include VAV or constant volume with terminal reheat, CO2 sensors for demand-controlled ventilation, and static pressure sensors to modulate fan speed. Final testing includes measuring static pressure, verifying diffuser flows, and calibrating control loops to meet design intent.
Phased Work to Minimize Downtime
Most businesses cannot pause operations for long. A seasoned contractor sequences demolition, rough-in, and changeovers to keep areas available whenever possible. Night or weekend work, dust control, and clear signage protect employees and customers while the project advances.
Indoor Air Quality and Employee Comfort
Beyond temperature, IAQ drives productivity and satisfaction. Proper ventilation, airtight ducts, and filtration help maintain a healthier environment. Diffuser choices, diffuser placement, and return strategies shape draft patterns and perceived comfort, critical in open office plans and customer-serving areas.
Code Compliance and Documentation
Commercial projects require detailed submittals and approvals—duct construction standards, insulation thicknesses, smoke and fire damper placement, and rooftop curb details must all meet code and manufacturer requirements. Final closeout documents often include as-builts, balancing reports, and O&M manuals that simplify ongoing maintenance.
Working With a Professional Team
A reliable partner brings clear communication, safety planning, and clean workmanship. Expect a structured process: preconstruction coordination, clash detection with other trades, fabrication schedules, in-field quality checks, and commissioning. If you are comparing proposals, ask how airflow verification and documentation will be handled. For examples of well-orchestrated air duct installation, look for providers who show tracking of static pressure, diffuser flows, and zone-level balancing.
Common Pitfalls in Commercial Projects
Recognizing challenges early can keep your schedule intact and your system performing as designed:
- Undersized returns causing excessive fan energy and noise.
- Improper damper placement that limits balancing options.
- Missing or misaligned fire/smoke dampers delaying inspections.
- Too many abrupt transitions driving up static pressure.
- Insufficient access panels for cleaning and maintenance.
FAQ
- How long does a commercial duct project take? Timelines depend on building size, phasing to limit downtime, and inspection schedules. Clear coordination with other trades shortens overall duration.
- Can my existing ducts be reused? Often, yes—after inspection for cleanliness, integrity, and suitability for updated airflow. Portions may be reconfigured to fit new layouts or ventilation requirements.
- How is noise controlled? Through duct liner, silencers, proper diffuser selection, and maintaining recommended air velocities.
- What testing is performed at the end? Static pressure checks, airflow readings at diffusers, damper calibration, and verification of controls and sensors.
- What about rooftop units? Duct connections must be weatherproof and structurally supported; curbs and penetrations require careful detailing and sealing.
- How do you protect daily business operations? Phased work areas, off-hours activity, dust curtains, and clear wayfinding keep spaces usable and safe.
Move Forward With Confidence
Your building’s performance depends on the unseen network inside ceilings and chases. Choose a team that designs for code compliance, documents results, and stands behind the workmanship. To begin planning with specialists in commercial air duct installation, schedule a site walk so the design reflects your real operating conditions and future growth.
