
Air Duct Installation in Readington and Hunterdon County
Air duct installation puts new ductwork where a house never had it, or where the old layout stopped working: central air for a farmhouse heated by a boiler, an addition, a finished basement, a trunk line that was undersized from the start.
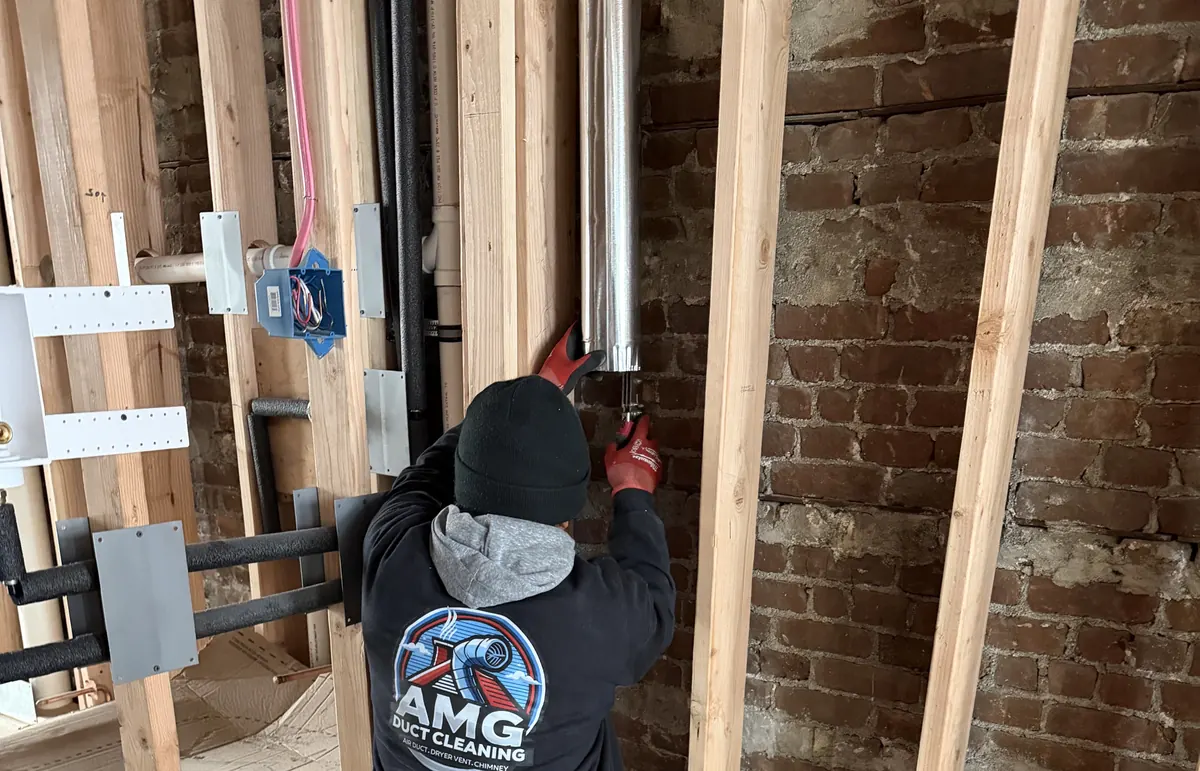
A house heated by a boiler has radiators or baseboard and, until someone adds central air, no ducts at all. The Census counts a large share of Hunterdon homes heated by fuel oil, propane or wood, and the older farmhouses among them were framed long before anyone planned a route for a supply run. Adding cooling to one of those in Lebanon Township or Delaware Township means finding paths through plaster walls, stacked closets and an attic reached through a hatch, without cutting into rooms that have no reason to be touched.
Newer houses bring different projects. Raritan Township zones most of its land for lots of one to six acres, and big lots across the county leave room for additions that the original ductwork was never sized to feed. Colonials from the 1980s get their basements finished and their brittle duct board replaced. Here is how AMG Duct Cleaning Readington NJ plans a layout, routes it through old framing, ties new runs into an existing system, and handles the day of the work.
Planning the layout before anything is cut
Every installation starts with the rooms, not with the equipment. Each one is measured, with its windows, exposure and ceiling height noted, to work out how much air it will take to heat or cool that space. Supplies are sized room by room from that number, and every floor gets a return path, because a room that air can reach but cannot leave pressurizes, pushes conditioned air out around its windows and never holds the thermostat setting.
The equipment gets the same scrutiny. Before new runs are drawn off an existing furnace or air handler, we check whether it has the capacity to carry the added square footage and whether the trunk leaving it is large enough to feed more branches. When the answer is no, you hear it at the estimate, not after the addition fails to cool in its first July. The proposed route is then walked with you, room by room, so you know where each register, each drop and each opening in a finished surface will be before a single cut is made. Nothing about the plan is fixed until you have seen it.
Central air in a house that never had ducts
In a boiler-heated farmhouse the layout usually starts in the attic, where the air handler can sit above the second floor and feed it through short drops in the ceilings. The first floor is the harder half. Stacked closets, a back corner of a pantry, or a chase framed into the corner of a room can carry a run down from the attic, and the right one is whichever costs the least in lost space and opened plaster. A central return in an upstairs hall ceiling handles the upper floor.
Every run that crosses the attic is insulated and sealed at each joint, since a cold duct in a hot Hunterdon attic sweats wherever the jacket is thin and the drip shows up later as a stain on the ceiling below. Runs are kept short and straight, with long flex stretched tight and supported, never coiled, because every sag and extra bend costs airflow at the register. Where knee walls in a cape or a converted attic offer a protected route along the eaves, that route gets used, since duct inside the conditioned envelope loses less than duct out in the open attic.
Additions, finished basements and tired ductwork
An addition gets its own supplies sized for its rooms, tied into the trunk with takeoffs and fitted with dampers so the new space does not rob the old one. Where the existing trunk is already at its limit, a larger section of trunk goes into the plan from the outset. A return, or a clear path back to one, is designed in as well, and on a sprawling ranch or a long wing the crew checks how far that return has to pull before settling on a single grille.
Finishing the basement of a 1980s colonial usually means building soffits around the main trunk and adding supplies high on the walls with a return low, so the room does not borrow air from the unfinished side. It is also the moment to deal with what the builder left: duct board that has gone brittle, flex that was never supported, a return pulling from beside the oil tank. Replacing those while the ceiling is still open is far easier than coming back through new drywall. In a basement that takes water after a heavy rain, new runs stay up off the floor and clear of the sump. Where the laundry moves during the project, dryer vent installation is planned with the same open framing.
Older houses, the day of the work, and the estimate
Houses in the historic centers of Flemington and Clinton, Greek Revival, Italianate and late Victorian among them, reward a light touch. Runs stay inside closets, attics and basement ceilings, registers come through floors or ceilings instead of original trim, and plaster is opened in as few places as possible, each cut sized so the register or grille covers its edge. If a run ever has to pass through an exterior wall, it goes out a side or rear wall, since exterior alterations in Flemington's historic district are reviewed by the borough's Historic Preservation Commission. Drop cloths go down along the path the crew will use, and cutting dust stays in the rooms being worked.
When the ducts are in, the dampers are set and balanced, each register is checked, and the work area is cleaned before the walk-through. If existing sections stay in service, an air duct cleaning of those runs keeps decades of dust from blowing into the new rooms. AMG is licensed, insured and veteran owned, on file with the state as Home Improvement Contractor 13VH13654300, and installation estimates at the house are booked 8 AM to 8 PM, 7 days a week. The estimate is free and covers the route, the scope and the time expected on site.
What is included
- Room by room measurements and a look at the equipment
- Supply and return sized for each room's airflow
- A route walked with you before anything is cut
- Every joint and boot sealed with mastic as it goes in
- Insulated runs through attics and crawl spaces
- Balancing dampers where new runs meet the trunk
- Openings in finished surfaces kept as few as possible
- A walk-through of the finished system and damper settings
Questions and answers
Can you add ductwork to a farmhouse with baseboard heat?
Yes. The usual layout puts the air handler in the attic, drops supplies through the second-floor ceilings, and reaches the first floor through stacked closets or a chase built into a corner. The crew walks that route with you before quoting, because every old house offers different paths.
Does an addition need its own return?
In most layouts, yes. Air pushed into a closed room has to get back to the equipment somehow; without a return it leaks out around windows and doors, and the room drifts away from the thermostat setting. A return grille, or a transfer path to one, goes into the plan.
Can new ducts connect to my existing system?
Usually. New runs tie into the trunk with takeoffs sized for their rooms and dampers to balance them, once it is confirmed that the furnace or air handler can carry the added area. If it cannot, you hear that before anything is built.
How long does a duct installation take?
The route decides it, so the estimate gives the time after the crew has walked the house. Tying two or three branches into a sound trunk is a small job next to threading a whole cooling layout through a farmhouse, and the schedule reflects that.
Will you open walls in an older house?
As little as the route allows. Closets, attics, knee walls and basement ceilings carry most of the runs, so openings in finished plaster are kept to the few places where a register or a drop has to come through.
More questions and answers about our work
Air Duct Installation across Hunterdon County
We provide air duct installation in Hunterdon County. Choose your town for local details.
Ready for cleaner air?
Tell us about your home and get a free estimate.